
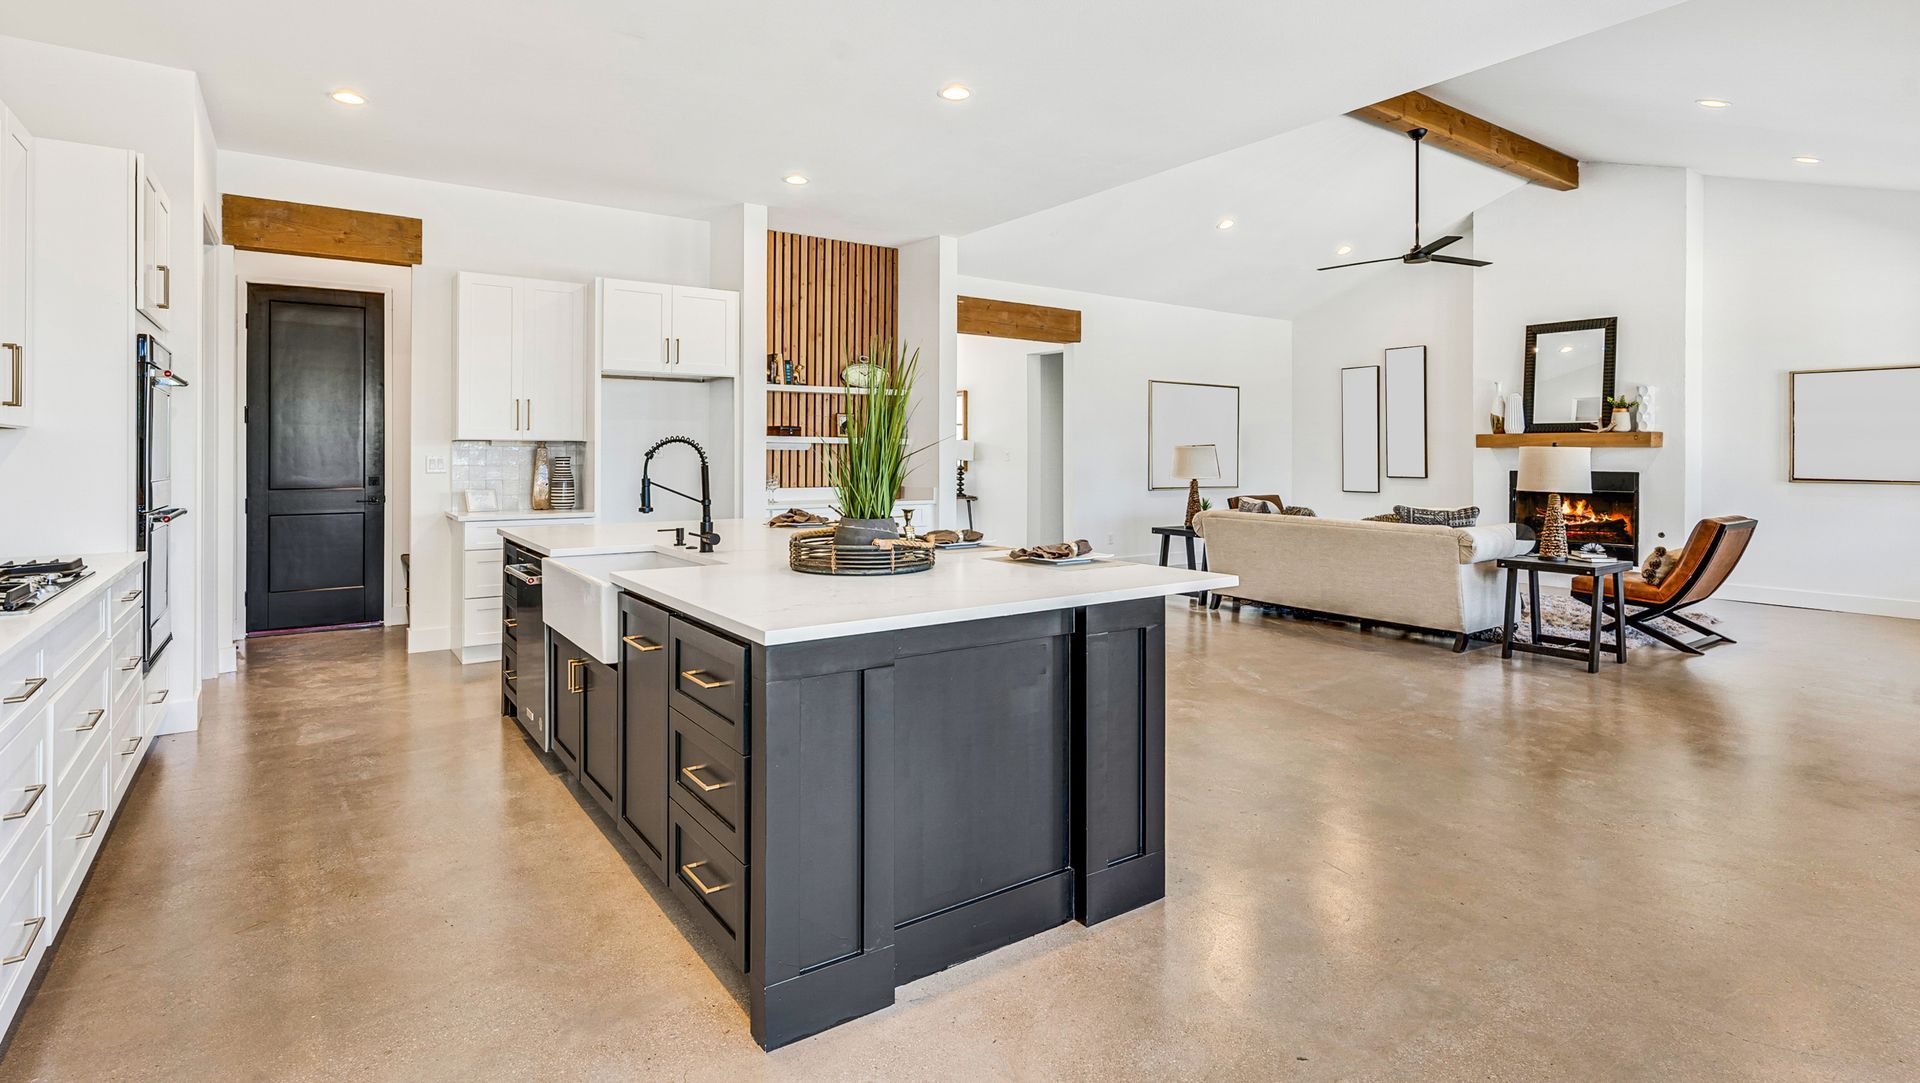
Remodels Planned Around Northern Michigan's Seasonal Rhythms
Interior Remodeling in Onaway for homeowners ready to update kitchens, bathrooms, basements, or entire living spaces during optimal construction windows
Northern Michigan's winter months create a natural demand window for interior work when outdoor construction pauses and homeowners turn attention to updating aging spaces. Black Mountain Caretaking LLC handles full interior remodels—kitchen, bath, basement, and whole-home projects—with realistic timelines and in-house permit coordination that prevents the delays common when contractors outsource municipal code compliance. The company specifically schedules interior projects from November through March to maintain crew utilization and offer clients access during the season when indoor improvements make the most sense.
Interior remodeling involves scope definition, permit management for plumbing and electrical changes, phased construction that moves from framing and structural modifications through MEP (mechanical, electrical, plumbing) rough-in to finish work, materials selection, and subcontractor coordination. Homes in the KV Avenue and Peninsula Avenue areas of Onaway are often 30 to 60 years old, and remodels frequently reveal outdated wiring, undersized plumbing, or insulation gaps that require attention before finish materials are installed.
Arrange an on-site consultation to define project scope and identify structural or systems issues that affect timeline and budget.
What Proper Remodeling Requires in Older Homes
Phased construction ensures that framing modifications, electrical panel upgrades, and plumbing reroutes are inspected and approved before drywall and finish surfaces conceal the work. Permit management handled in-house means code compliance questions are resolved upfront rather than discovered during inspections, which eliminates rework cycles and keeps the project on the agreed timeline.
Once construction is complete, you notice updated layouts that improve traffic flow, modern fixtures that replace decades-old hardware, and finishes that reflect current design preferences while maintaining compatibility with the home's existing structure. Electrical capacity increases eliminate the outlet crowding and breaker trips common in older homes, and plumbing upgrades resolve pressure inconsistencies and drainage slowdowns.
Remodeling scope varies widely—kitchen and bath projects typically require the most intensive MEP coordination, while basement finishing focuses on moisture management and code-compliant egress. Whole-home remodels are phased to allow continued occupancy, with work zones isolated to minimize disruption and dust migration into living areas.
Common Questions About Interior Projects
Interior remodeling decisions involve understanding timelines, permit requirements, and what changes after construction is finished.
How long does a typical interior remodel take?
Kitchen and bathroom projects usually require four to eight weeks depending on scope and permit approval timelines, while whole-home remodels extend to several months as work moves through framing, MEP rough-in, inspection cycles, and finish installation. Winter scheduling in Onaway allows projects to proceed without weather delays that affect outdoor work.
What permits are required for interior remodeling?
Plumbing and electrical changes require permits in most municipalities, and structural modifications—removing load-bearing walls, adding beams—require engineering review and inspection. Black Mountain Caretaking manages permit applications and coordinates inspections to keep the project moving without compliance-related stops.
When do I need to move out during a remodel?
Most kitchen and bathroom remodels allow continued occupancy with temporary kitchen setups or bathroom access through secondary facilities. Whole-home projects may require temporary relocation during MEP rough-in phases when water and power are interrupted for system upgrades.
What happens if you find unexpected issues during demolition?
Older homes often reveal outdated wiring, hidden water damage, or insulation gaps once walls are opened. Scope adjustments are discussed immediately, with cost and timeline impacts explained before additional work proceeds, so there are no surprise charges at project end.
How do you coordinate subcontractors for plumbing and electrical work?
Subcontractor scheduling is managed in-house to ensure electricians, plumbers, and HVAC technicians complete rough-in work in the correct sequence before inspections and drywall installation. This coordination prevents the backtracking and delays that occur when trades overlap inefficiently.
Black Mountain Caretaking LLC manages interior remodels with attention to permit requirements, realistic phasing, and the structural realities of Northern Michigan's aging housing stock. Schedule a planning session to review your project goals and establish a timeline that fits the seasonal construction rhythm common in the Onaway area.