
Kitchens Rebuilt for Layout, Function, and Modern Systems
Kitchen Remodeling in Onaway for homes with outdated layouts, aging cabinetry, or undersized electrical and plumbing systems
Outdated kitchens drive remodeling demand across Onaway, where many homes date back 30 to 60 years and retain original cabinetry, cramped layouts, and electrical systems insufficient for modern appliance loads. Black Mountain Caretaking LLC designs and executes kitchen remodels from layout planning through appliance hookup, coordinating permits for plumbing and electrical changes and phasing work to minimize disruption. The company schedules kitchen projects during winter months—November through March—when indoor work demand peaks and timelines are less vulnerable to weather delays that affect exterior construction.
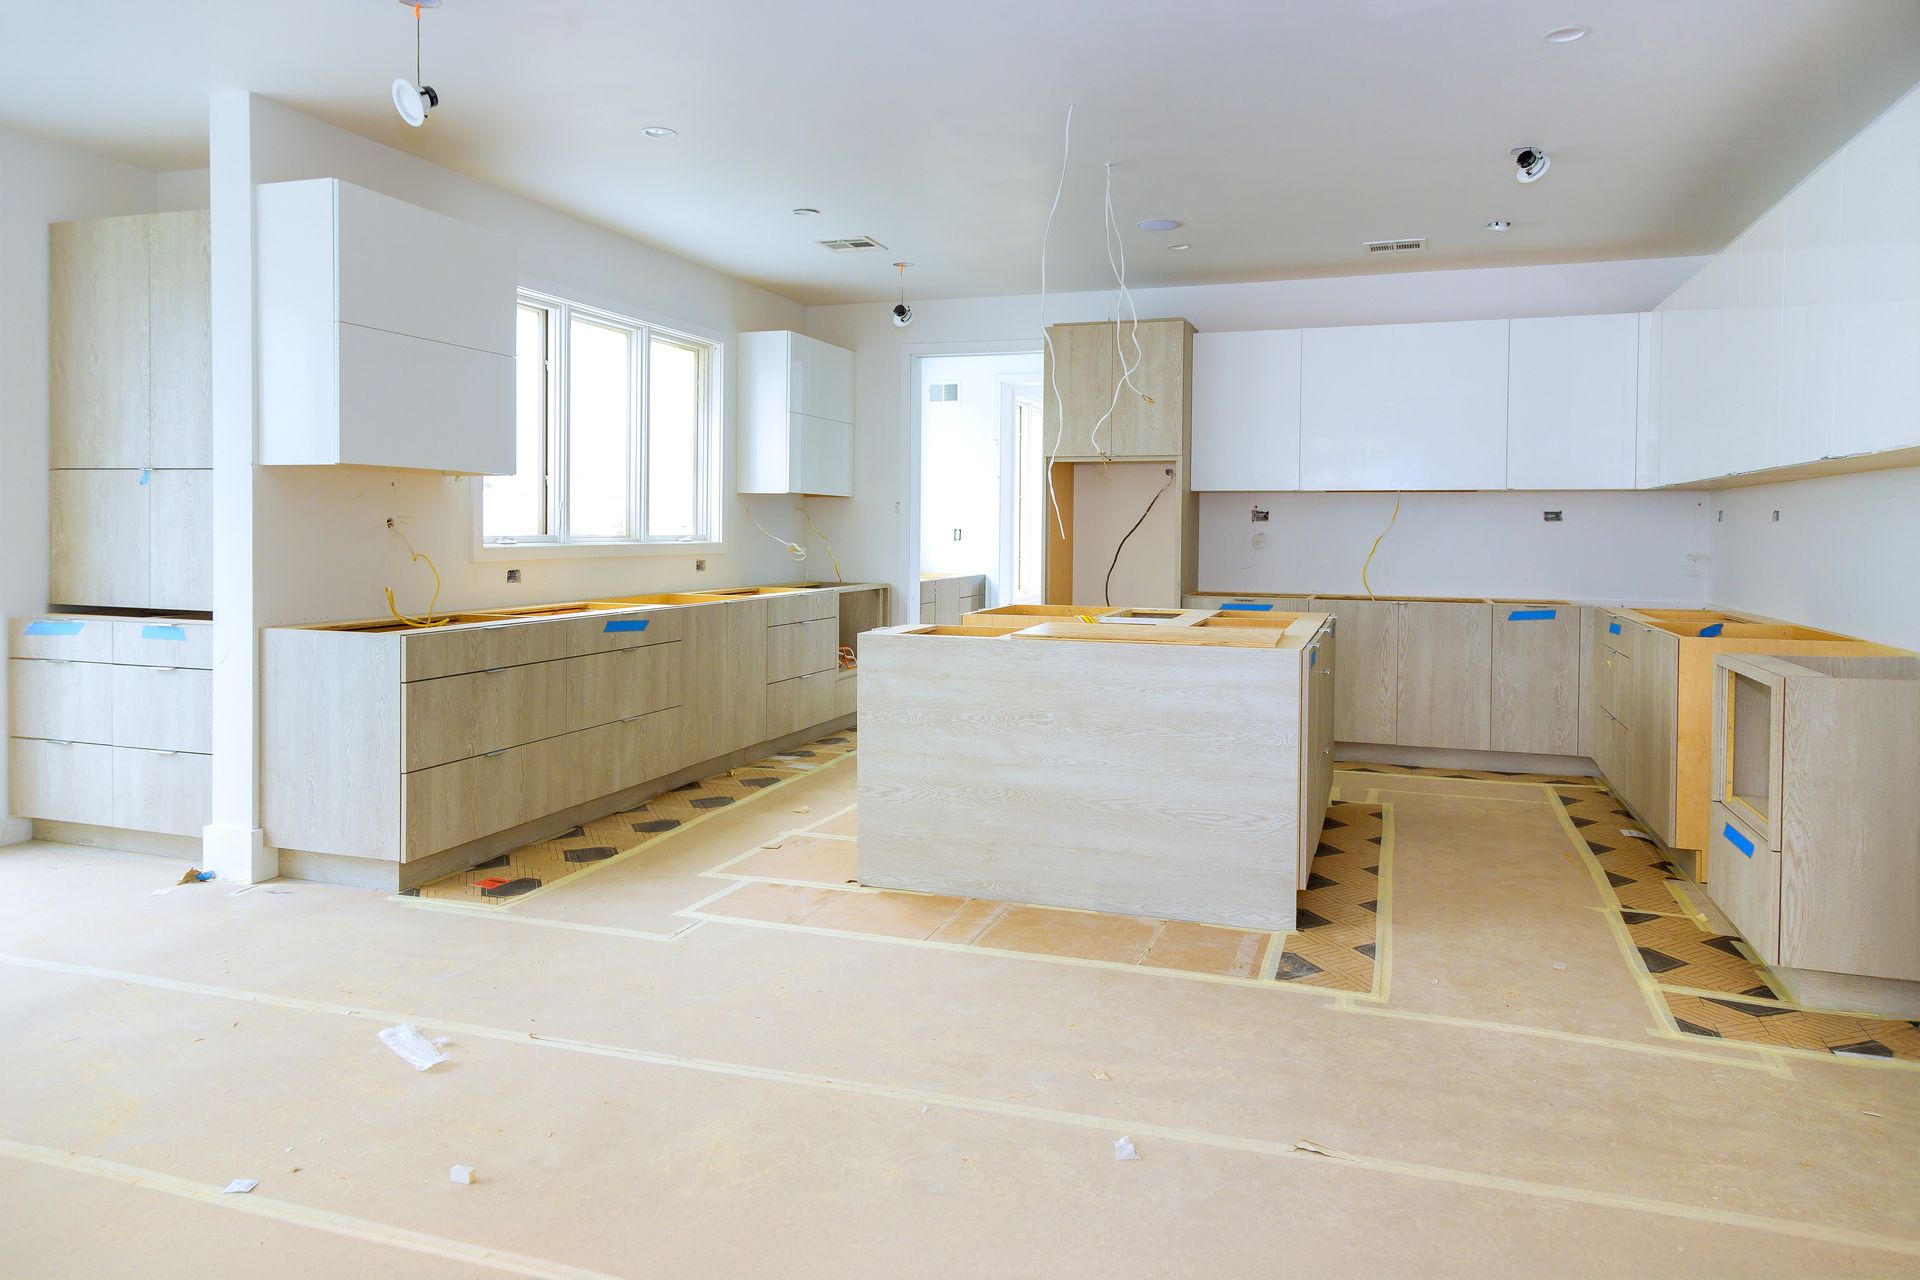
Kitchen remodeling begins with layout planning that addresses workflow, storage capacity, and appliance placement, then moves through permit coordination for plumbing reroutes and electrical panel upgrades, cabinet and countertop installation, and MEP integration that connects new fixtures to updated supply lines and circuits. Older homes in Onaway, Indian River, Petoskey, and surrounding areas often require electrical service upgrades to support induction cooktops, large refrigerators, and multiple small appliance circuits—work that must be inspected before walls close.
Request a detailed estimate based on your current kitchen layout and the scope of structural or systems changes required.
What Changes After Layout and Systems Are Updated
Layout planning accounts for the work triangle between sink, stove, and refrigerator, increasing counter space and improving storage access by relocating cabinetry and appliances to reduce bottlenecks. Cabinet installation includes leveling and shimming to correct floor irregularities common in older homes, and countertop fabrication is templated after base cabinets are secured to ensure accurate fit at appliance and fixture cutouts.
After the remodel, you notice improved traffic flow that eliminates the congestion typical in single-wall or galley kitchens, appliances that operate without tripping breakers, and plumbing fixtures with consistent water pressure and drainage. Countertop surfaces replace worn laminate or tile, cabinetry provides accessible storage that reduces clutter, and lighting upgrades eliminate the dim conditions common with single-fixture ceiling mounts.
Scope varies depending on whether structural walls are moved, flooring is replaced, or windows are added—whole-room remodels involve more extensive permit coordination and longer timelines than cabinet and countertop swaps. Appliance selection affects plumbing and electrical rough-in specifications, so fixture choices are finalized before MEP work begins to avoid costly rework.
What Homeowners Want to Know Before Starting
Kitchen remodeling decisions involve understanding what the project includes, how long it takes, and what coordination is required.
What does a full kitchen remodel include?
Full remodels involve layout redesign, cabinetry and countertop replacement, appliance selection and installation, plumbing and electrical upgrades, flooring, lighting, and finish work including backsplash tile and trim. Partial remodels may focus only on cabinetry and countertops while retaining existing appliances and flooring.
How long is my kitchen out of service during the remodel?
Most kitchen remodels require four to six weeks, during which the space is not functional for cooking. Temporary setups in adjacent rooms—microwave, cooler, portable burner—allow basic meal preparation, but full kitchen access is interrupted until plumbing and electrical hookups are completed and appliances are installed.
Why do older homes in Onaway need electrical upgrades during kitchen remodels?
Homes built before 1980 often have 100-amp service and limited kitchen circuits, insufficient for modern appliances that draw higher loads. Upgrading to 200-amp service and adding dedicated circuits for refrigerator, range, dishwasher, and disposal prevents overloads and meets current code requirements.
When should I finalize appliance choices?
Appliance dimensions and utility requirements must be confirmed before cabinetry is ordered and MEP rough-in begins. Delays in appliance selection can push back countertop templating and final installation, extending the project timeline.
What happens if plumbing or electrical issues are found during demolition?
Removing cabinets and flooring often reveals outdated wiring, corroded supply lines, or drain venting that doesn't meet code. These issues are addressed during the rough-in phase, with cost and timeline impacts discussed before additional work proceeds.
Black Mountain Caretaking LLC coordinates kitchen remodels with realistic phasing, in-house permit management, and attention to the systems upgrades common in Northern Michigan's aging housing stock. Schedule a planning session to review layout options and define the scope that fits your goals and timeline expectations.